
Offers over £1,105,000
Bids close: 12:00pm 30th October 2026
Investment Summary
GP Practice
• Rent: £60,000 per annum
• Patient list size: 6,000-7,000
• Staff: 4 FTE Doctors
• Freehold
Lease:
– Repairing & Insurance: Tenant responsible for internal repair and parking areas.
Landlord insures and maintains structure/exterior/common parts.
– Term: 15 year lease from 1 Dec 2025 to 30 Nov 2040.
– Landlord: Danum Investment Company Limited
– Tenant: The Medical Centre (Doncaster) Limited
– Guarantor: Amanullah Khan (limited to first 4.5 years)
– Breaks: Tenant break options during years 4-4.5 and 9-9.5 with 6 months notice.
– Healthcare use restricted with minimum 80% NHS use.
Rent Review: At years 5 and 10
– Open Market Rent basis.
– NHS reimbursement mechanisms apply.
– Rent cannot fall below initial rent of £60,000 pa.
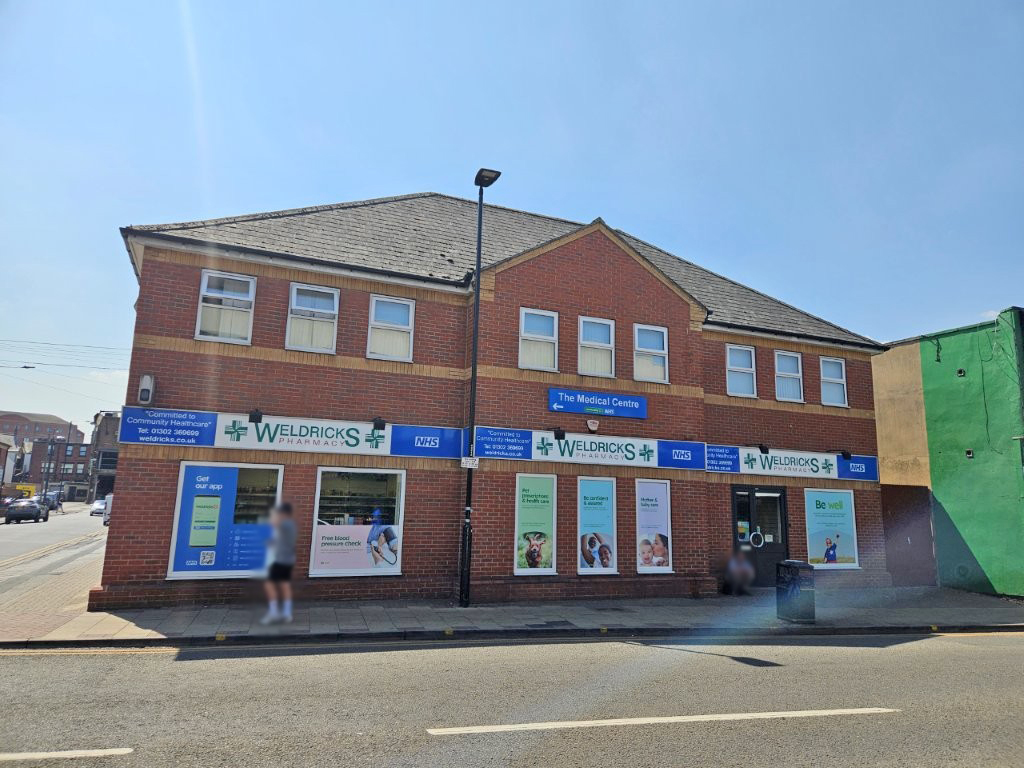
Pharmacy
• Tenant: H.I. Weldrick Ltd
• Passing Rent: £28,500 pa
• Expiry: 30 Apr 2041
• Reviews: 2031 & 2036
• Breaks: 2031, 2036 and GP triggered
• Repair: Tenant repairing
• Service Charge: 27.35%
Key Property Features
• Ground floor area: 100.54 sqm surgery
• First floor area: 257.51 sqm surgery
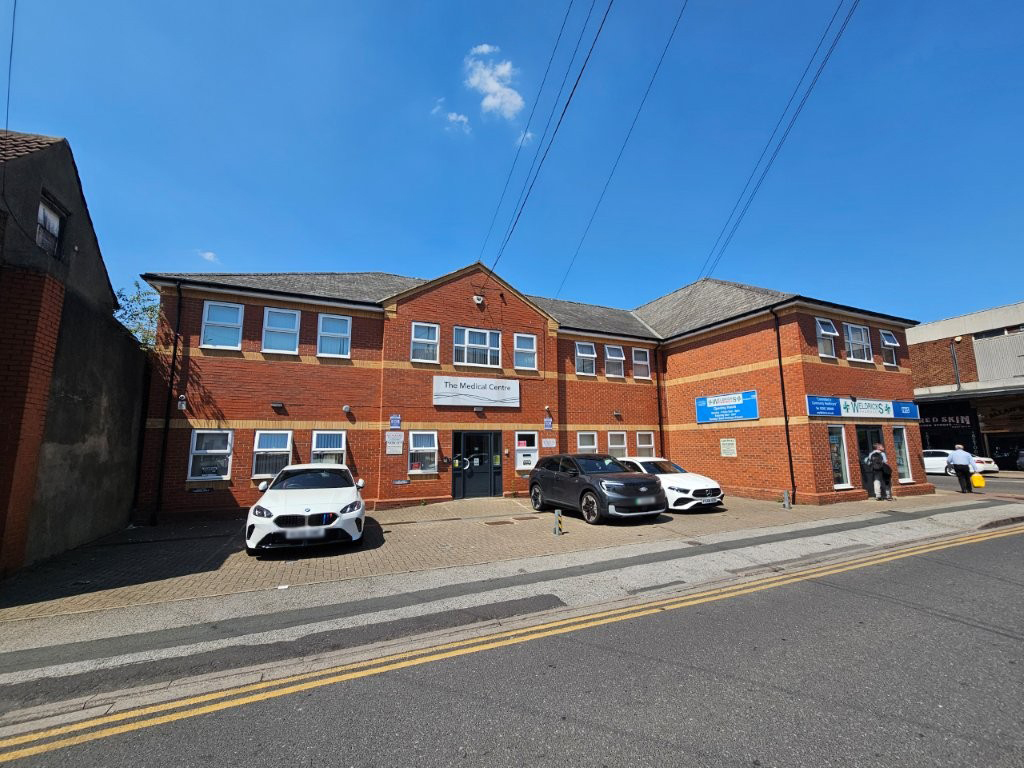
• Parking spaces: 6
• Building type: Purpose Built
• Building age: 1990
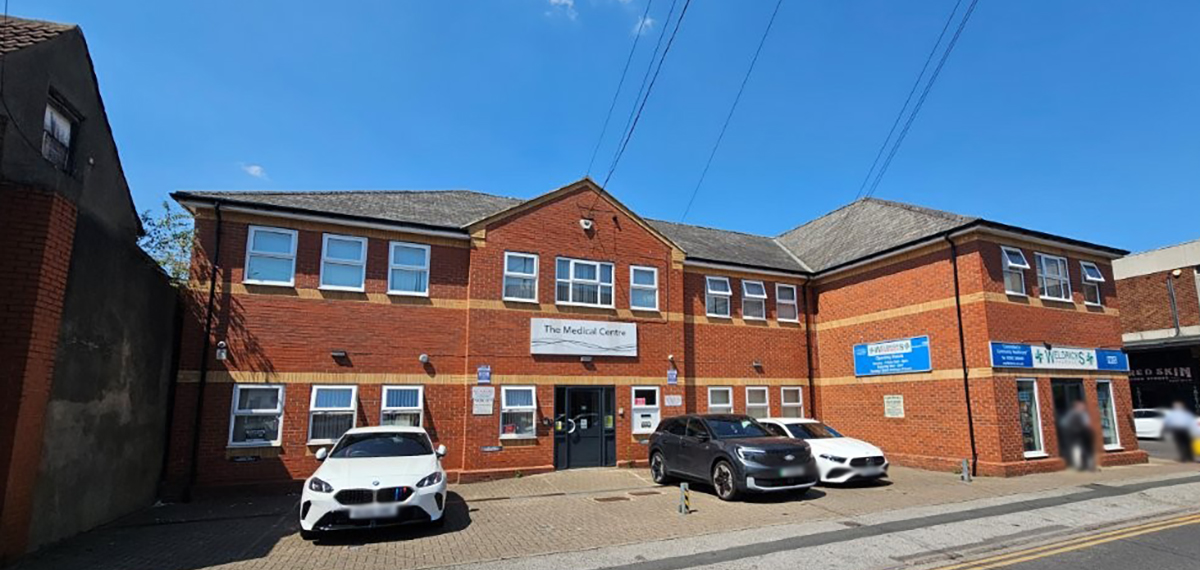
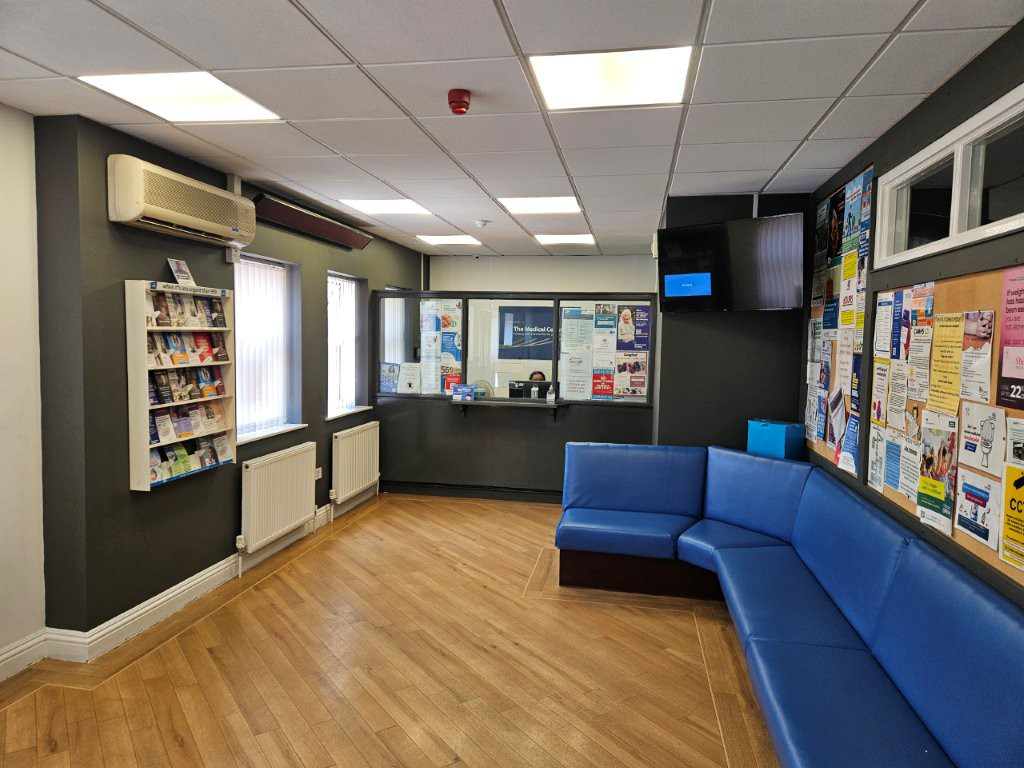
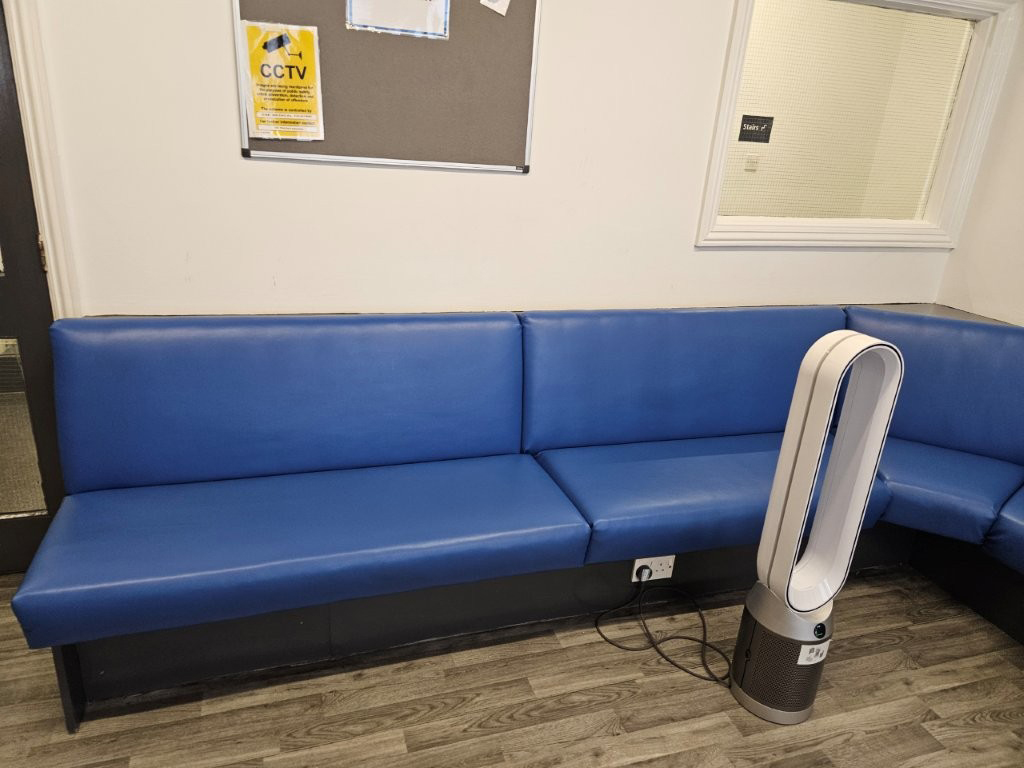
Located in the centre of Doncaster, Frances Street Medical Centre is a well-configured primary healthcare facility extending across ground and first floors, designed to accommodate a busy GP practice and Pharmacy. The building benefits from a prominent reception and waiting area on each floor, providing an efficient patient flow and separation of clinical functions.
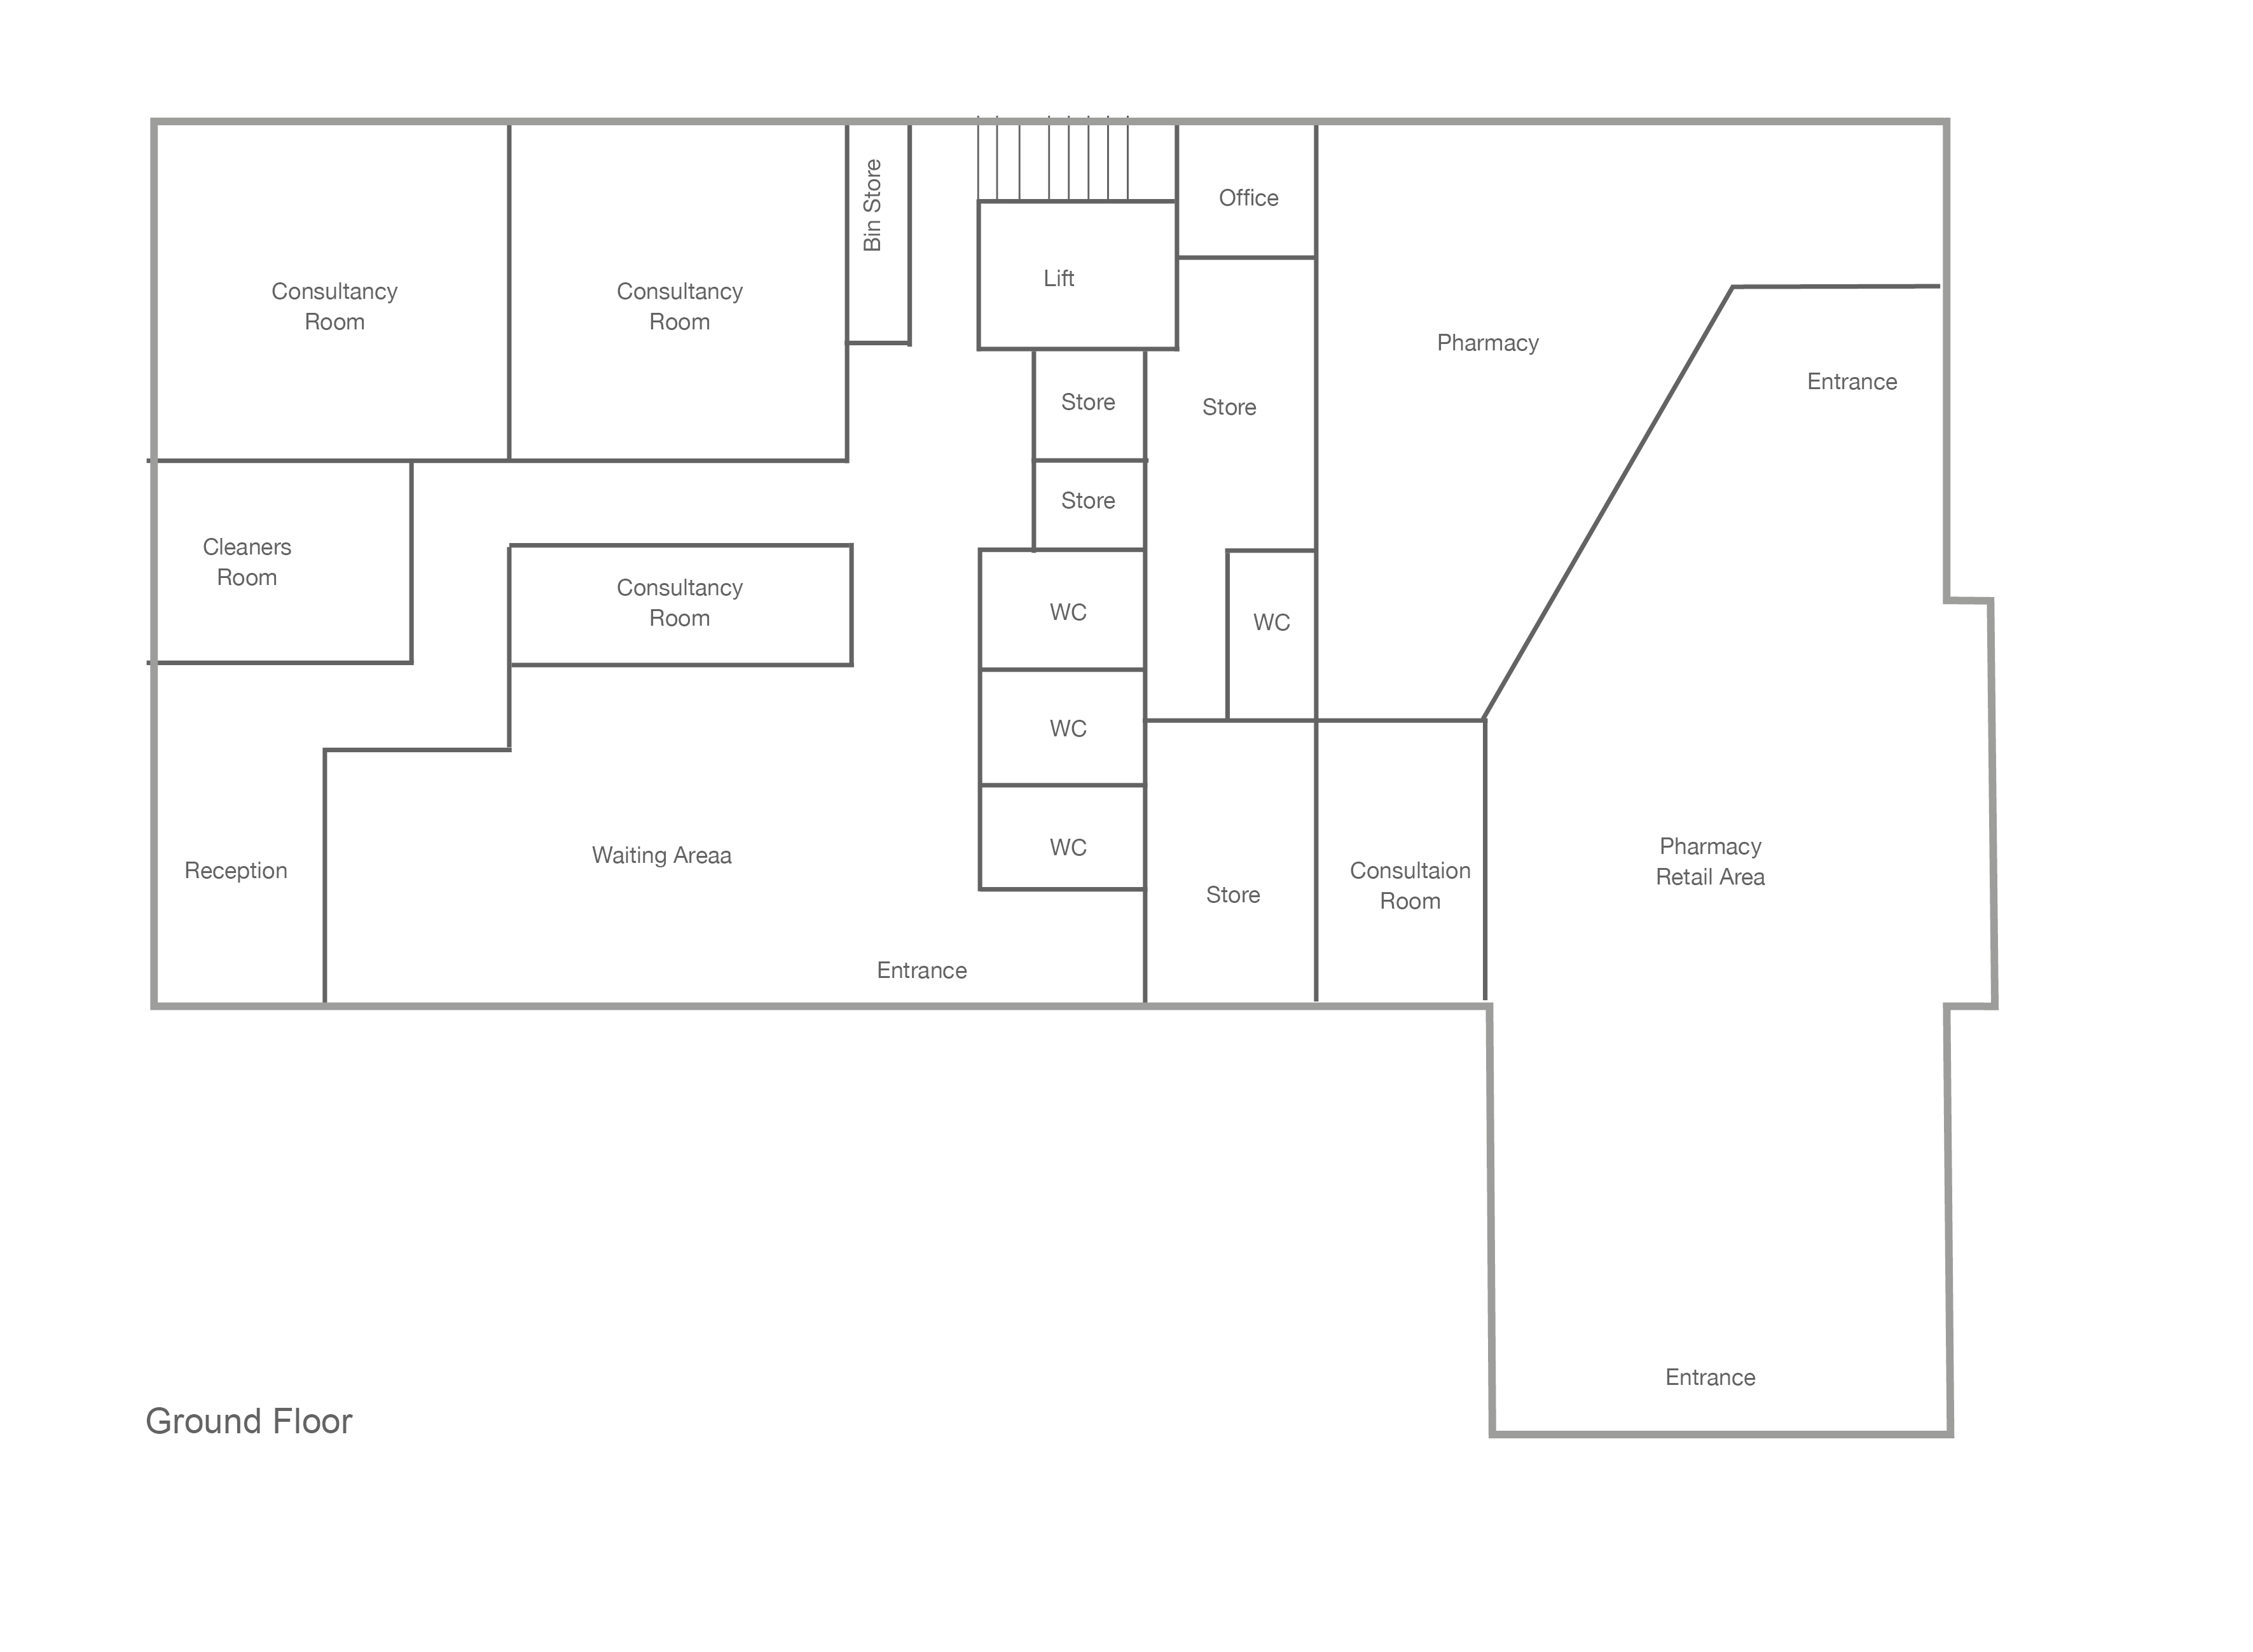
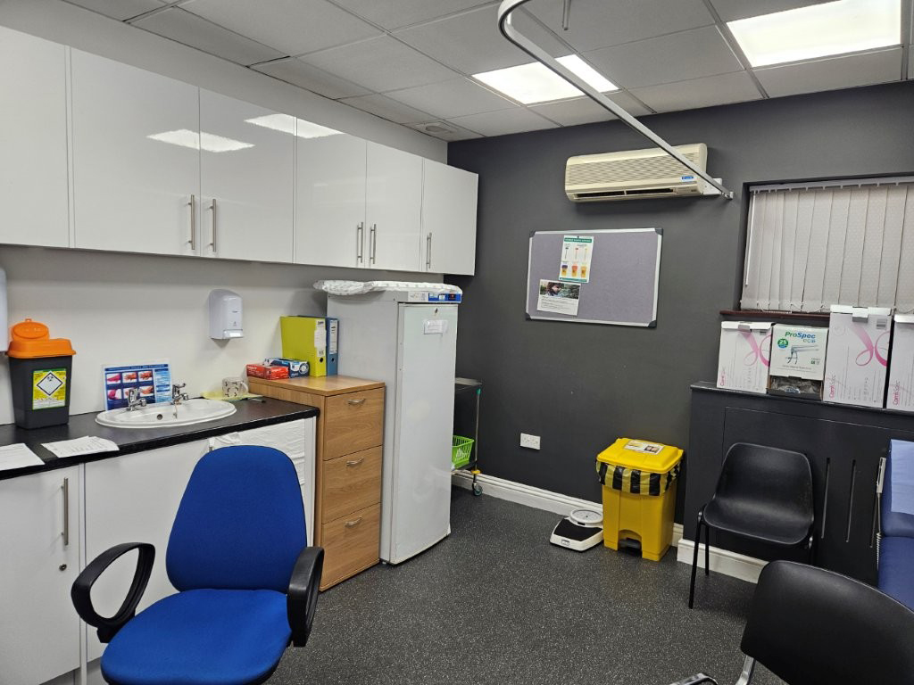
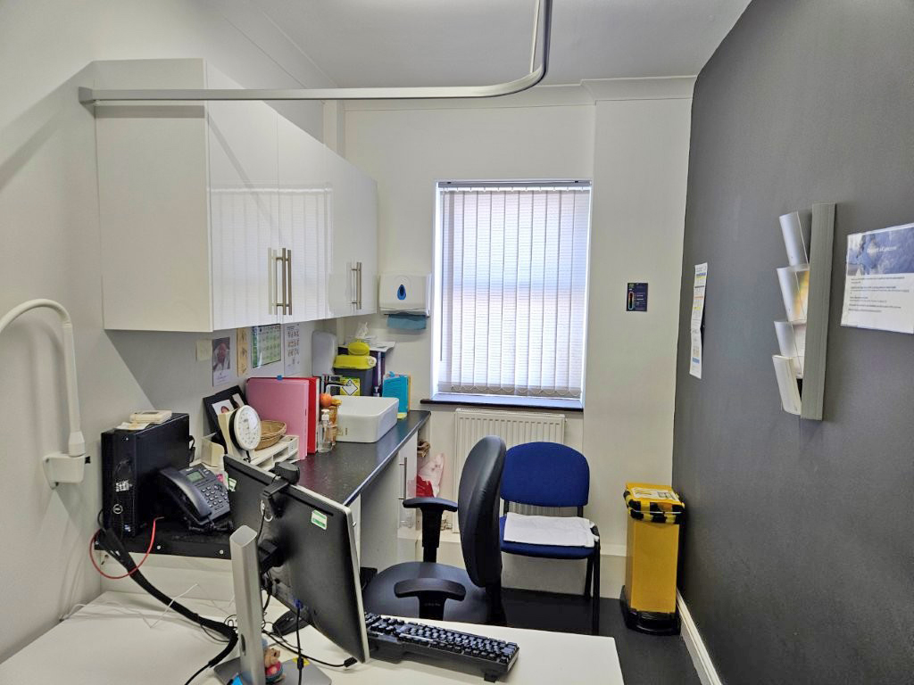
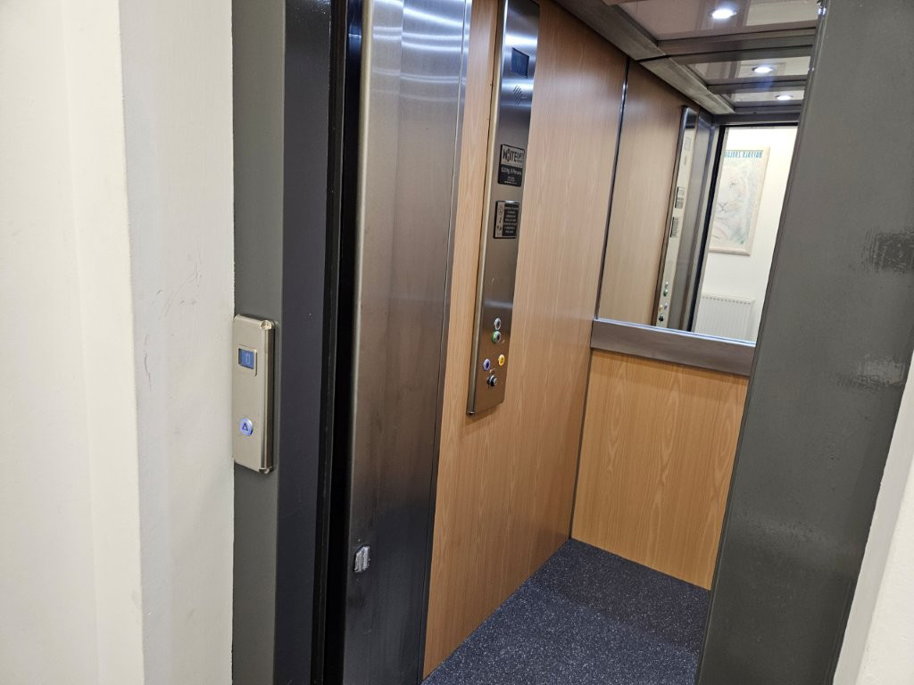
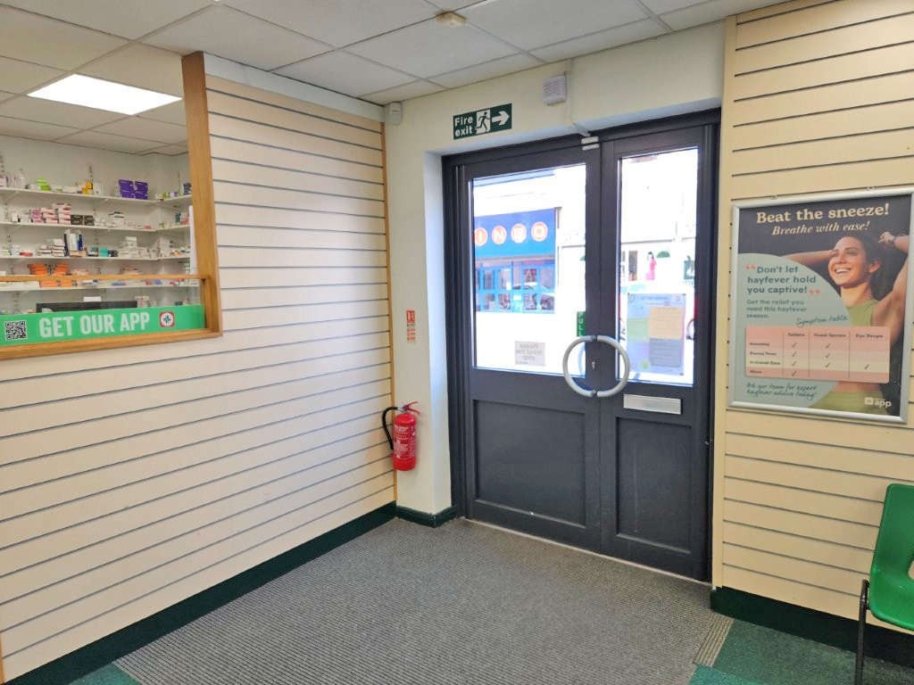
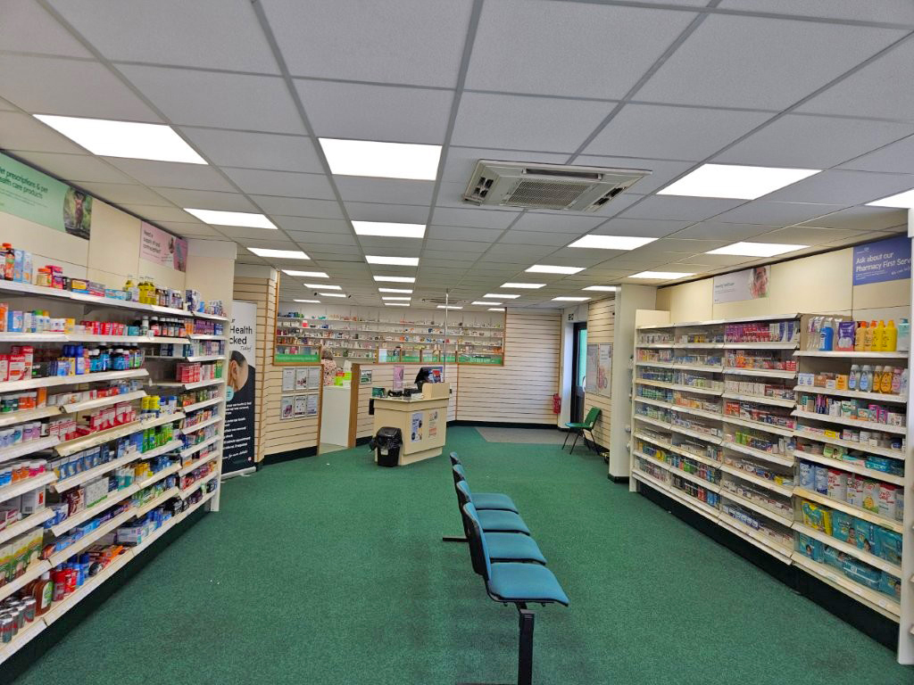
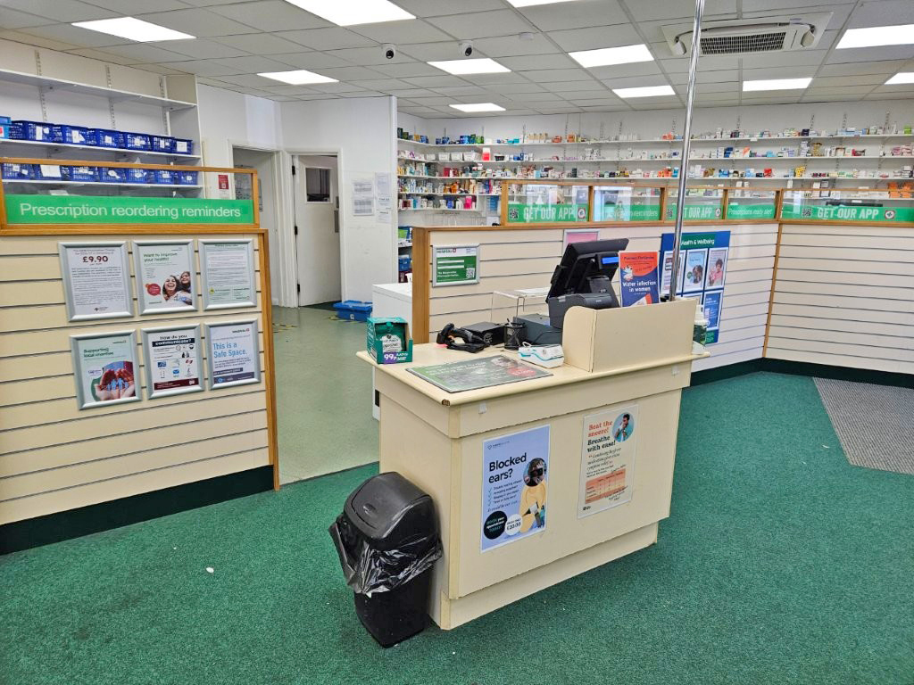
The ground floor provides reception accommodation with a spacious patient waiting area, together with consulting rooms, a nurses’ room, dispensary, pharmacy, stores and multiple WC facilities. Lift access serves the upper floor, ensuring accessibility throughout the building.
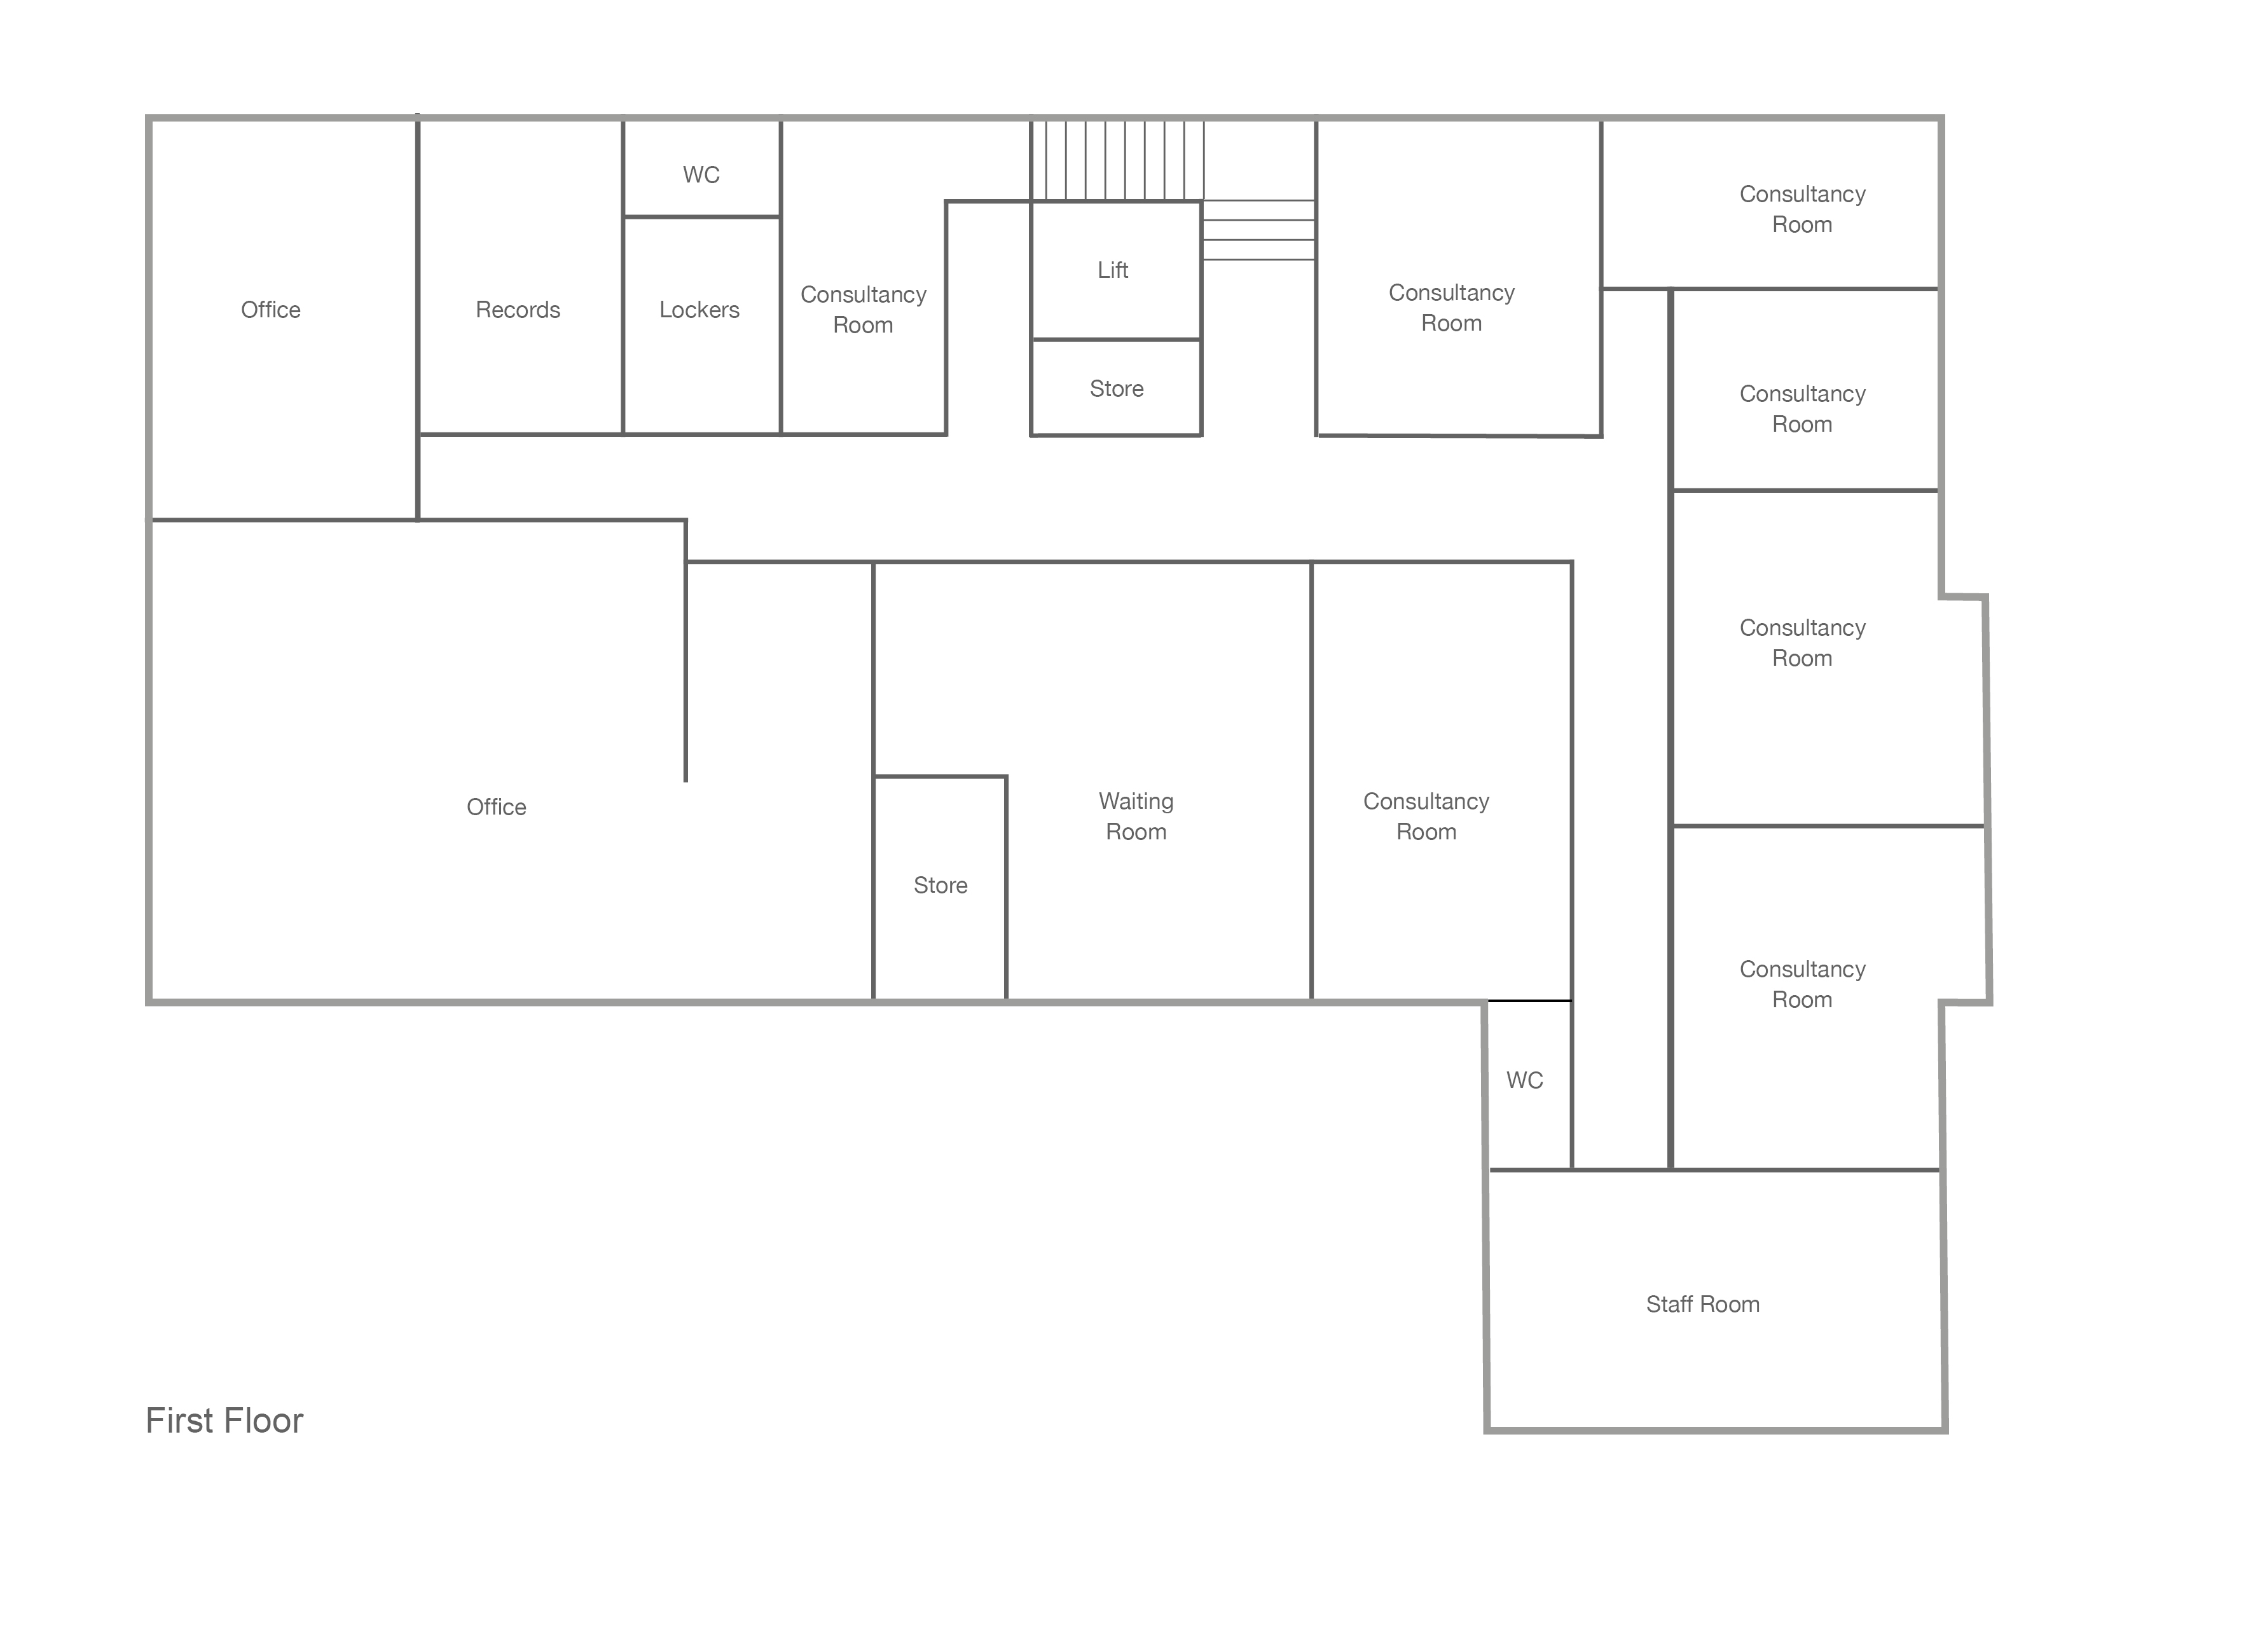
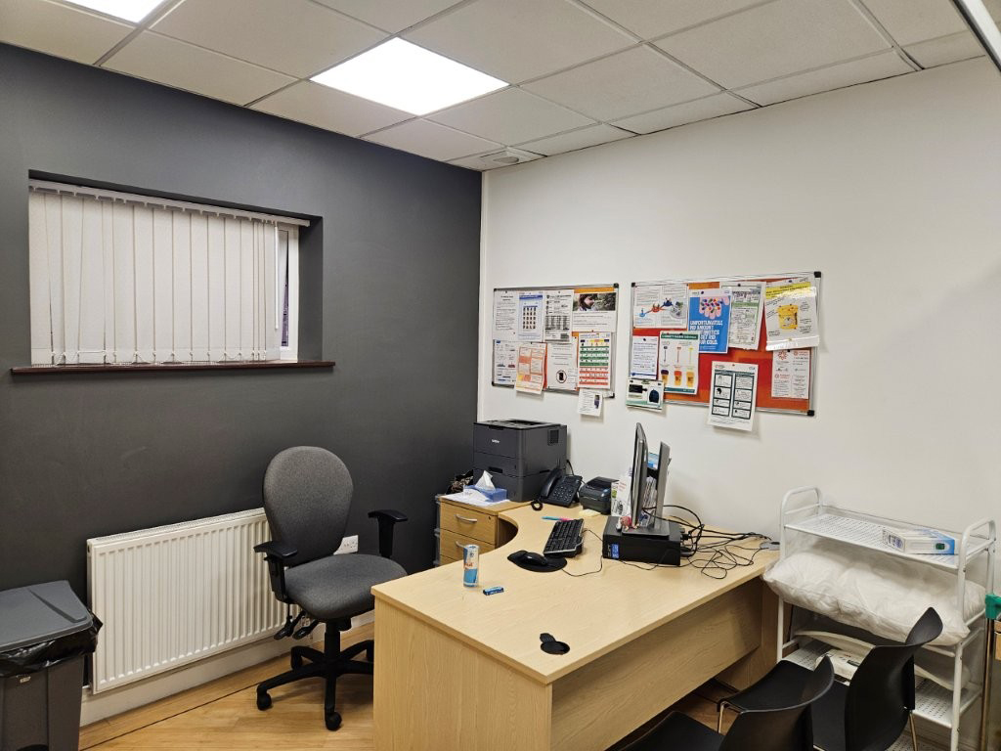
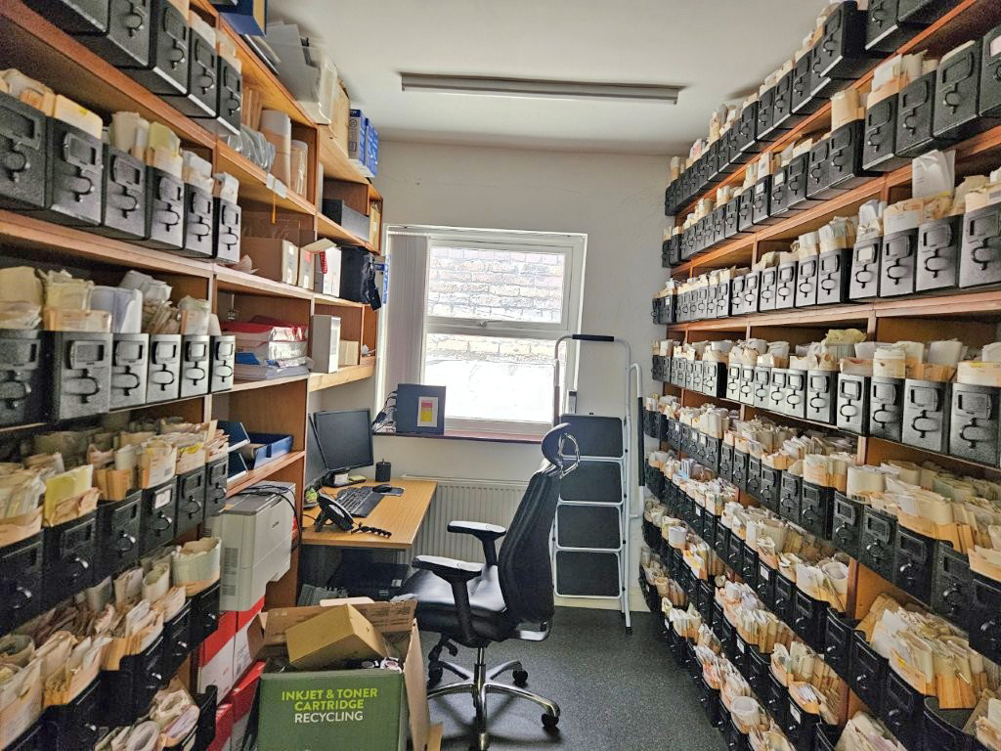
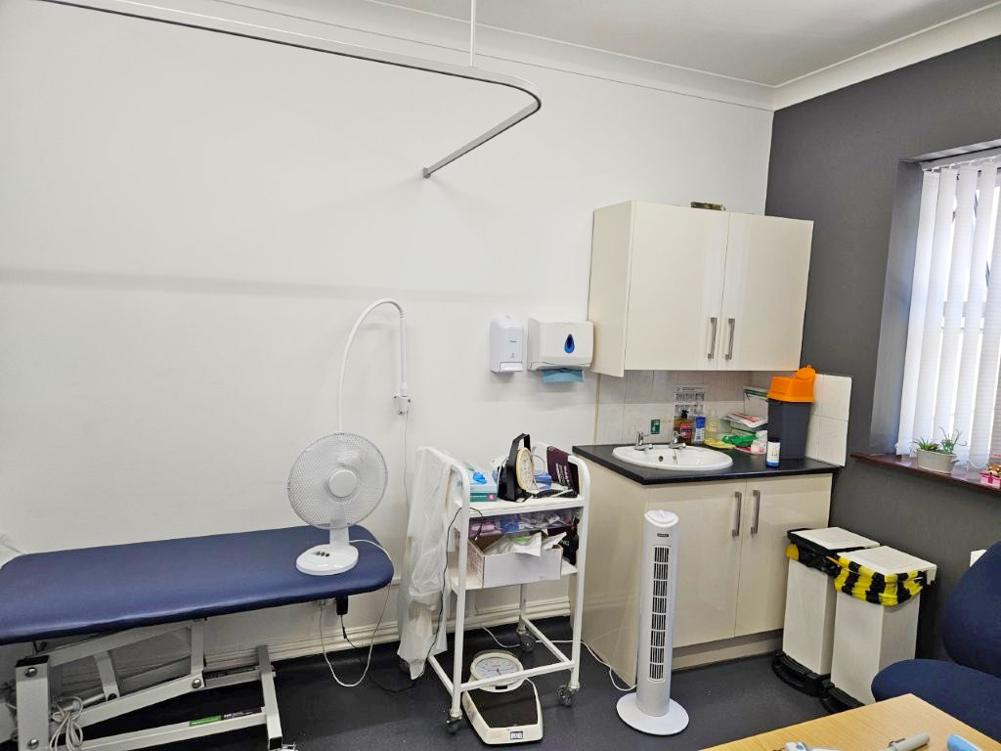
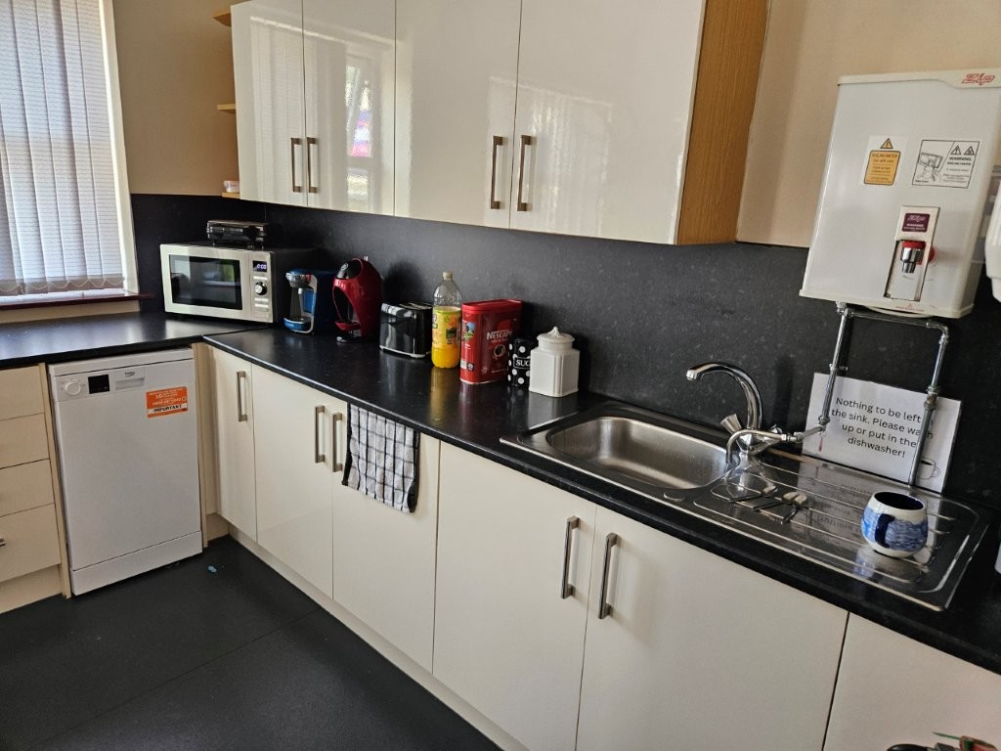
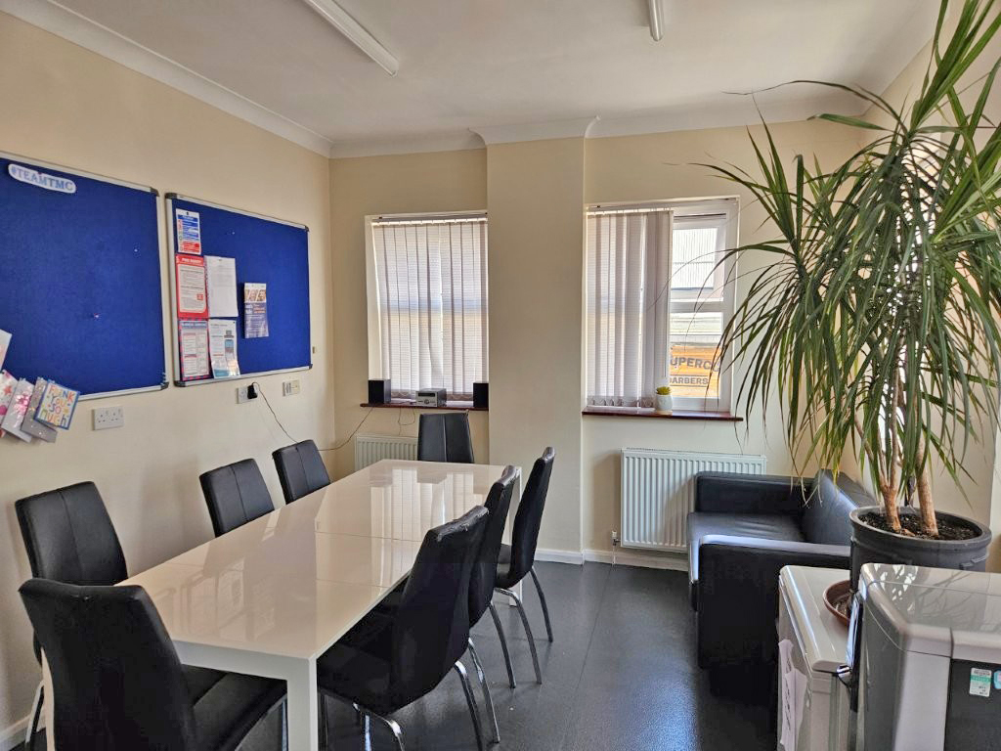
The first floor comprises a significant clinical suite including numerous consulting rooms, a treatment room, nurses’ room, reception area, records room and office accommodation, supported by additional stores and WC facilities. The layout is well suited to delivering a range of primary care and healthcare services whilst accommodating administrative functions within the practice.
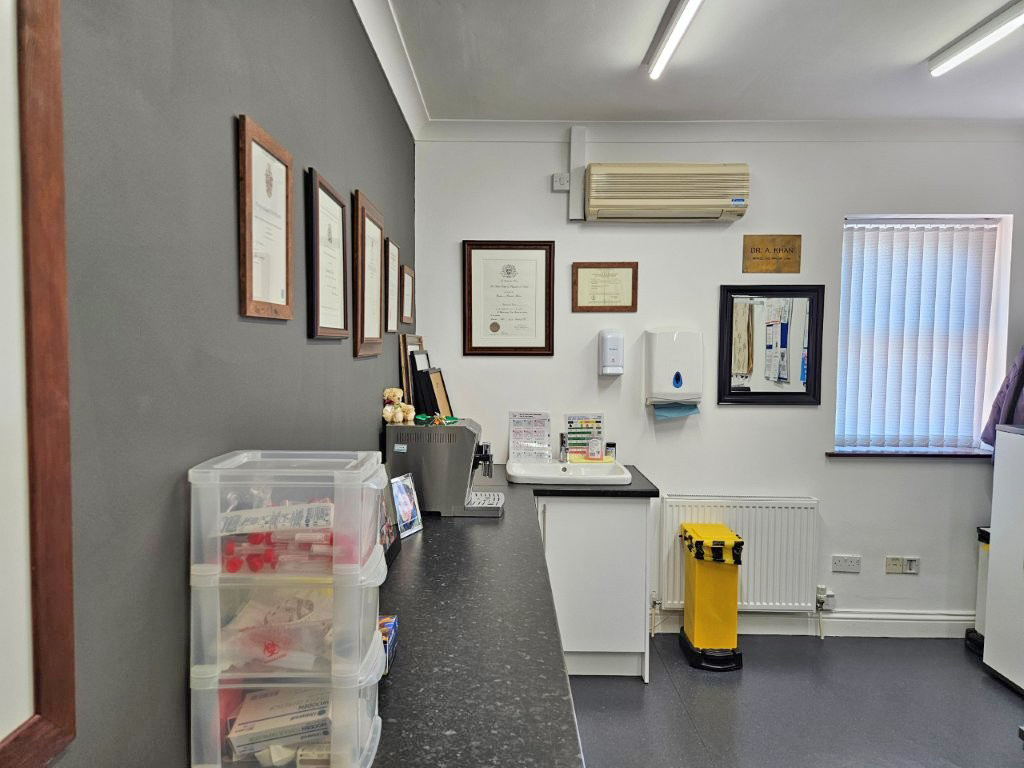
Overall, the property offers extensive clinical accommodation with 10 consulting rooms, dedicated treatment and nursing facilities, integrated pharmacy and dispensary provision, multiple office areas and accessible circulation via a lift.
Click the floorplan to enlarge.



Please note GP Surveyors Anti-Money Laundering Policy for Clients and Purchasers.